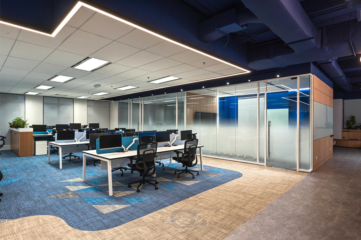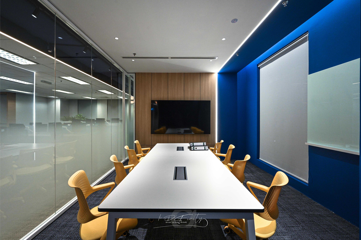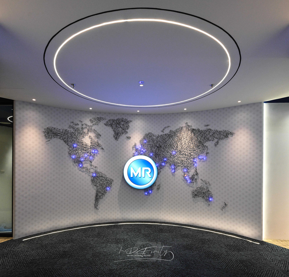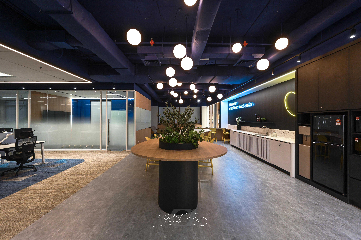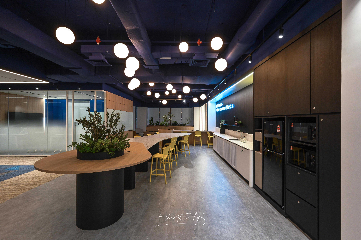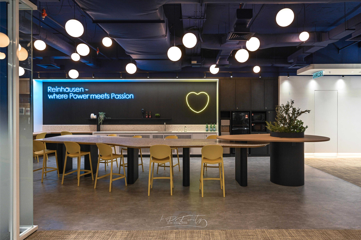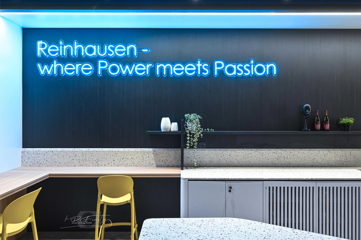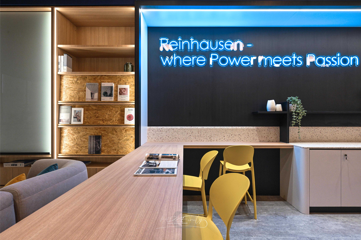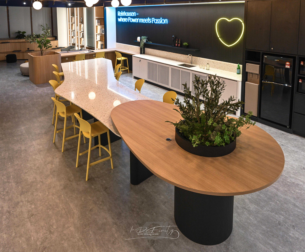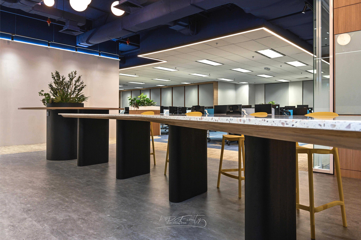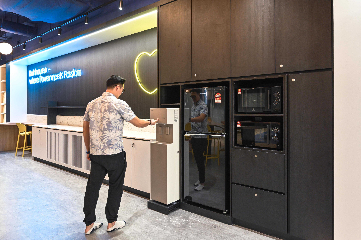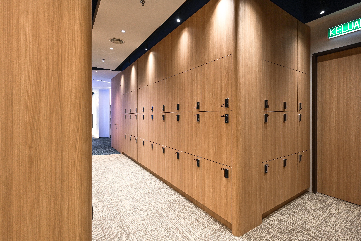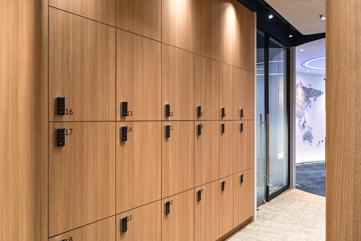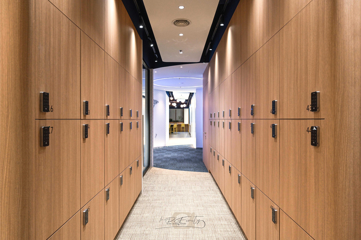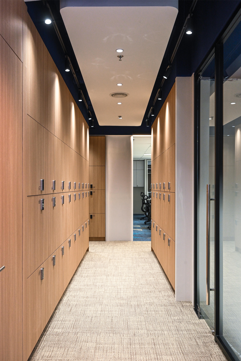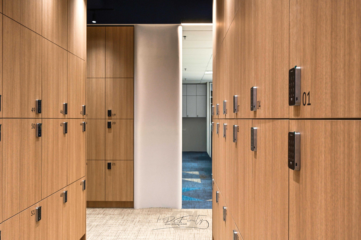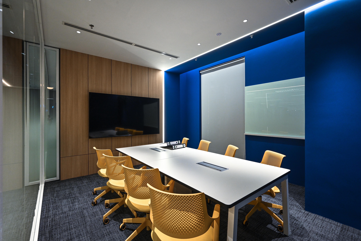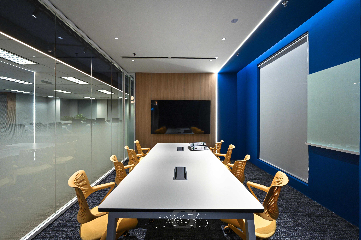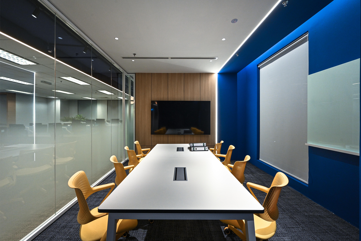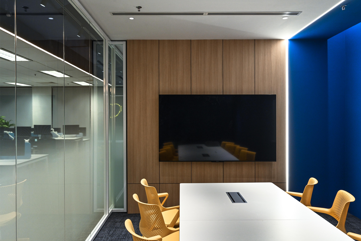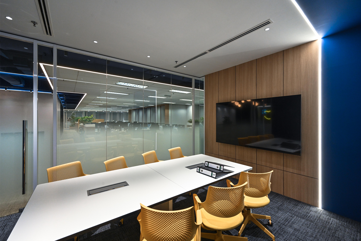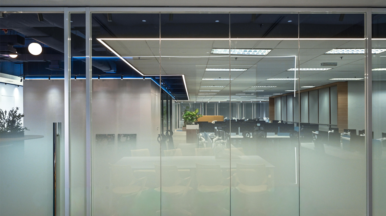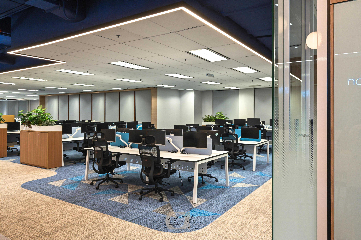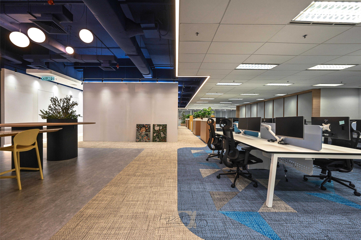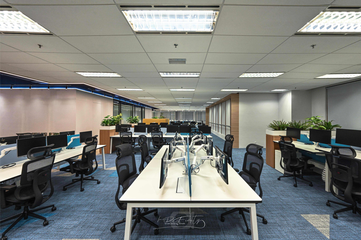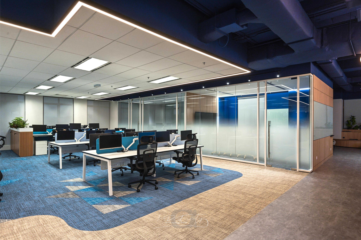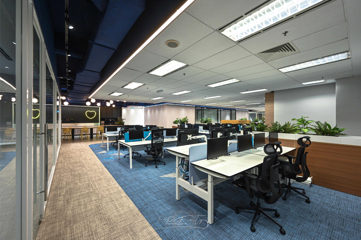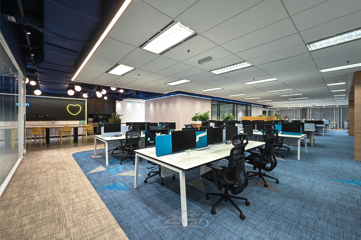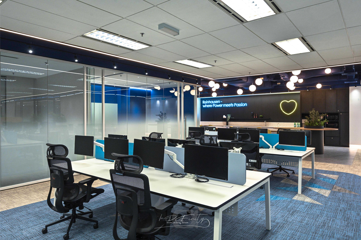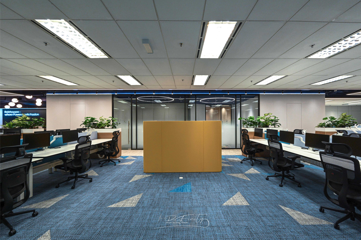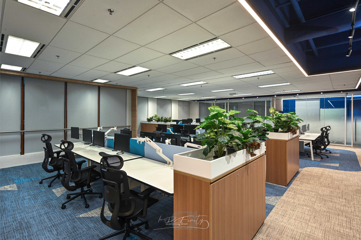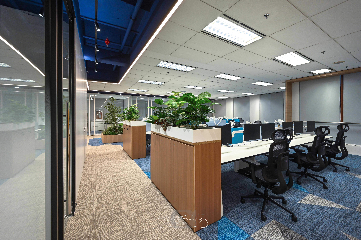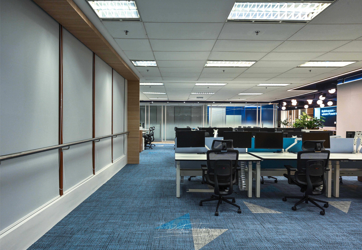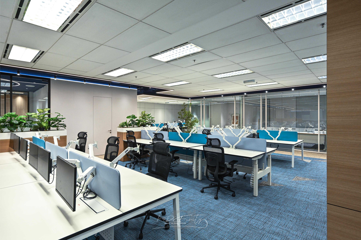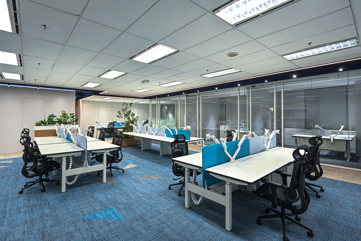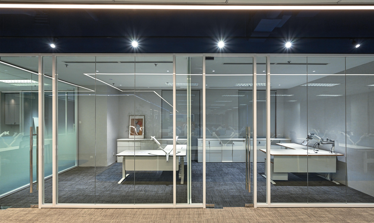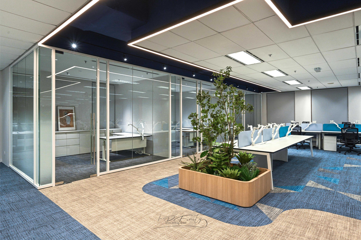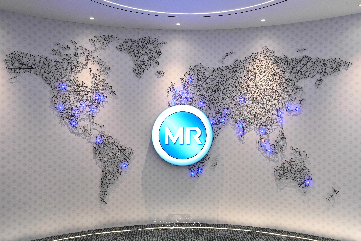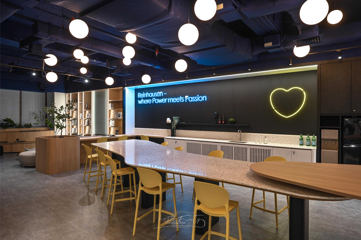
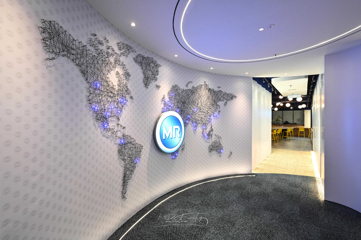
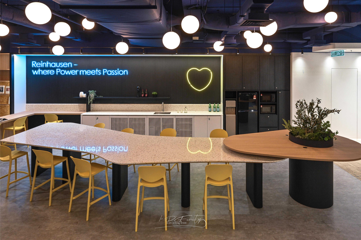
This project is not driven by decoration, but by precision.
Every line, volume, and transition is designed to support clarity, movement, and focus. The spatial language balances clean architectural geometry with warm materiality — creating an environment that feels composed, efficient, and quietly powerful.
From concealed storage to seamless circulation, the design eliminates visual noise while enhancing functionality. Lighting is carefully calibrated to define zones, guide flow, and elevate spatial perception.
This is not just a workspace.
It is a system — built to perform, to endure, and to represent.
这个项目的核心,从来不是“设计”,而是精控。
每一道线条、每一个体块与转折,都是为了让空间更清晰、更流畅、更专注。整体以克制的建筑几何为骨架,融合温润材质,在理性与温度之间取得平衡。
从隐藏式收纳到流畅动线,设计刻意减少视觉干扰,同时放大使用效率。灯光不仅用于照明,更用于定义层次、引导节奏,强化空间的感知。
这不仅是一个办公空间,
而是一套可以运作、可以沉淀、也能够代表品牌的系统。